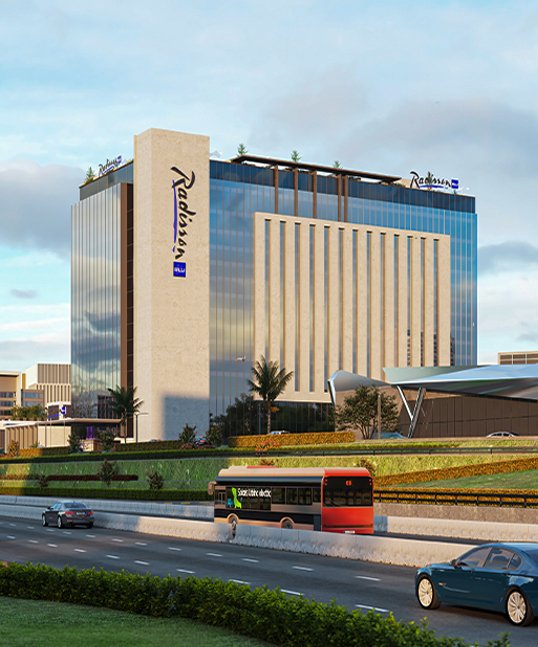
A thoughtfully designed luxury banquet hall at Radisson Blu Hotel & Residences, Islamabad, occupies the third floor, offering a premium venue for celebrations, gatherings and events of different kinds. Its contemporary interiors, dedicated dining arrangements and supporting event facilities come together to create a setting where the space and the occasion complement one another.
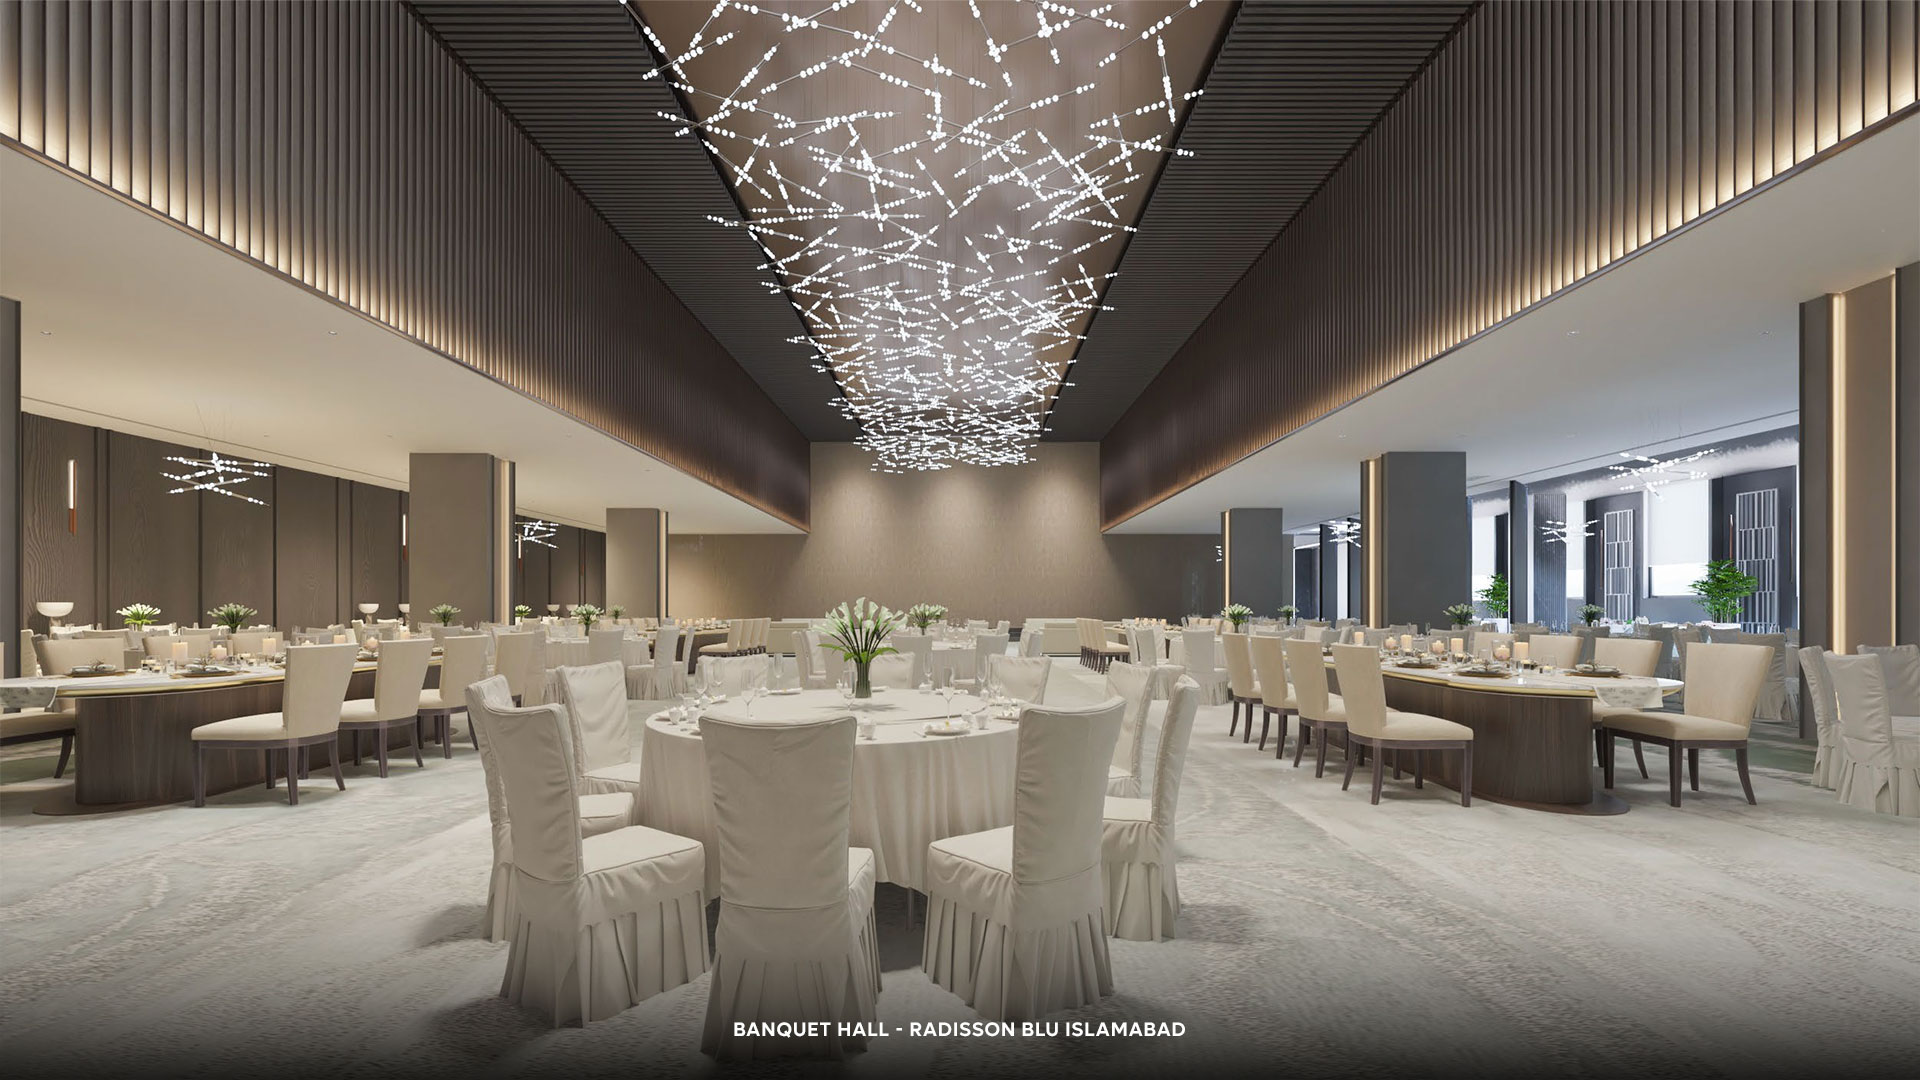
Banquet Hall – Main Interior View
Contemporary Interior
The interior takes a considered approach to contemporary design. Deep timber tones and textured wall surfaces bring depth to the space, balanced by warm neutral furnishings, understated finishes and softly patterned flooring.
Above the dining area, a distinctive ceiling installation of delicate illuminated points creates a striking visual feature. Complemented by carefully layered lighting, it adds character to the room while maintaining the understated quality of the overall design.
The dining arrangement continues this approach. Round tables, elegantly dressed seating and floral centrepieces create a welcoming setting for shared meals and conversation. The interplay of materials, lighting and furnishings gives the Banquet Hall a distinct identity, with an atmosphere suited to both formal occasions and larger social gatherings.
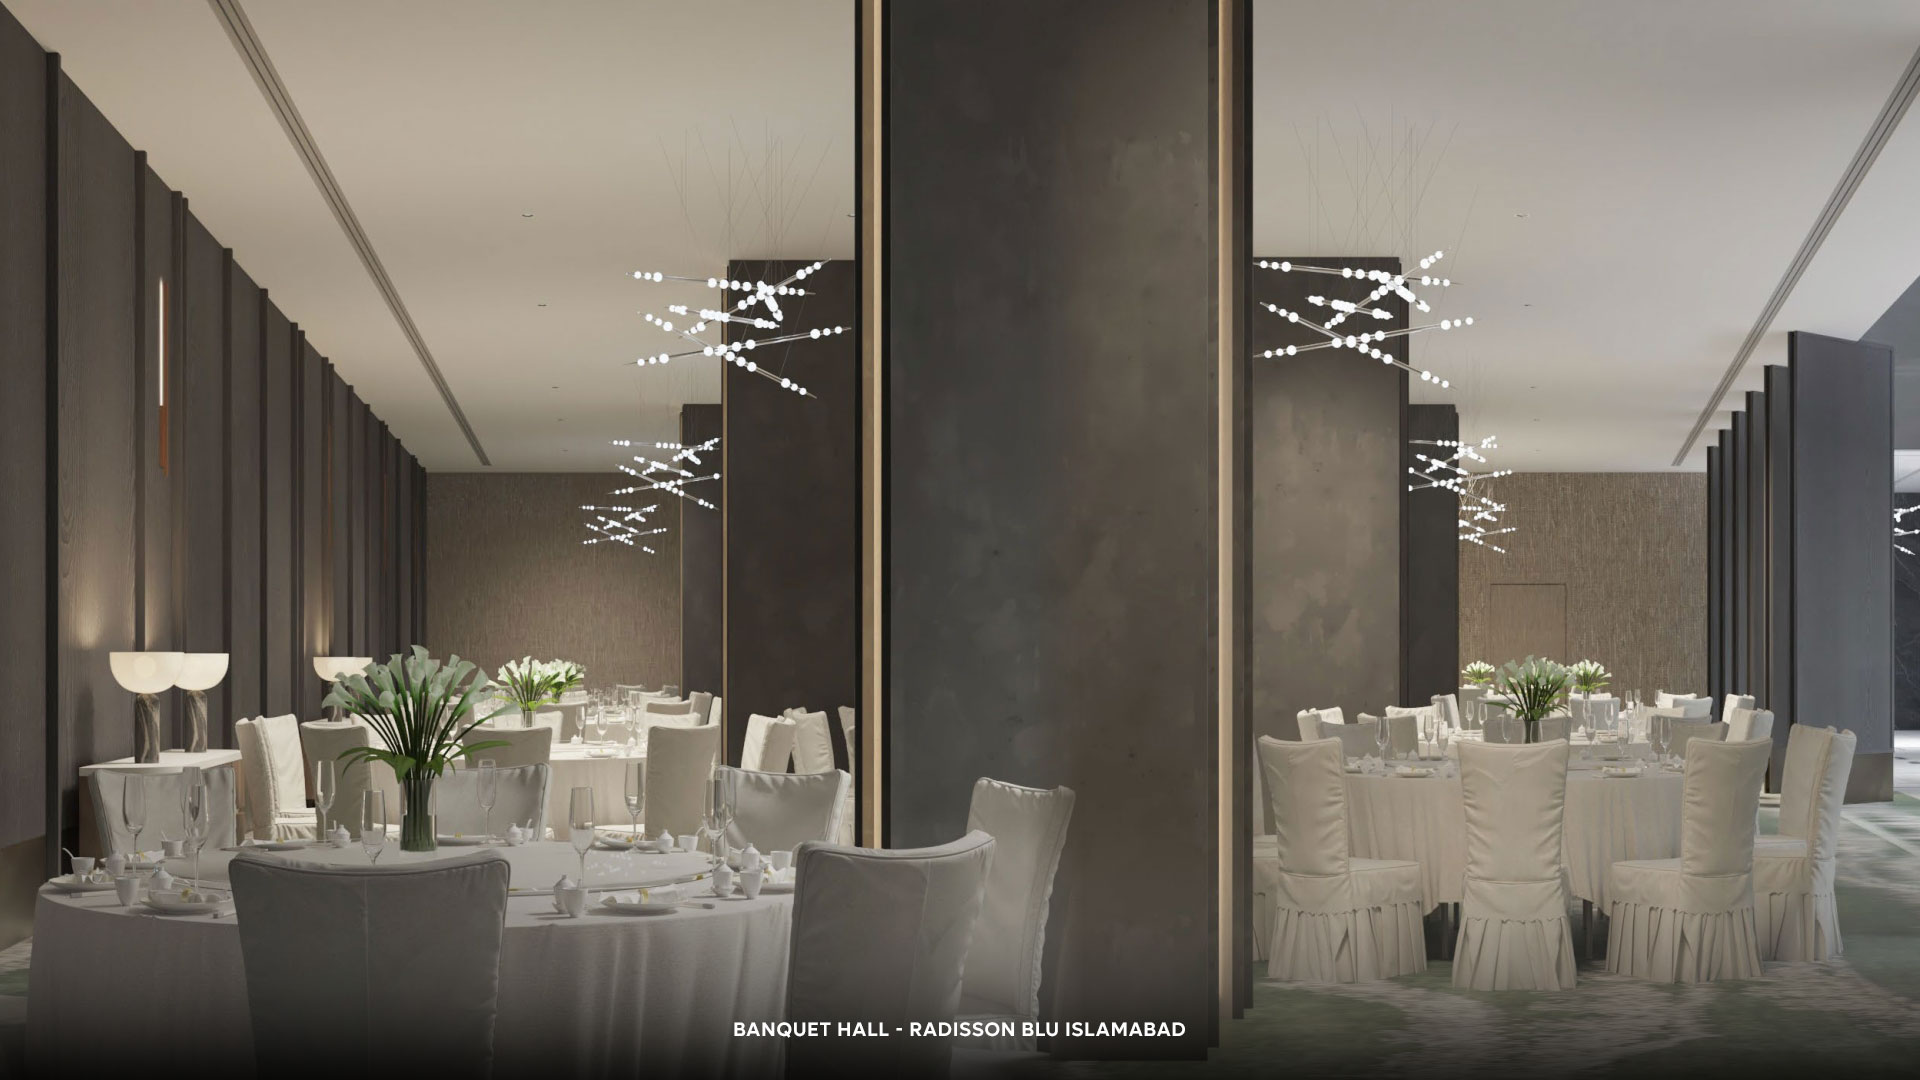
Dining Arrangements in the Banquet Hall
Space Designed Around the Occasion
Beyond its interior character, the Banquet Hall brings together the practical elements of hosting. Its layout features a dedicated stage, providing a focal point for presentations, performances and formal proceedings, alongside a designated buffet area adjoining the main hall.
These elements support the varied requirements of occasions including wedding receptions, formal dinners, corporate functions and private celebrations. Whether bringing guests together for an important family occasion or hosting a professional gathering, the venue provides a setting where dining, interaction and the event itself come together naturally.
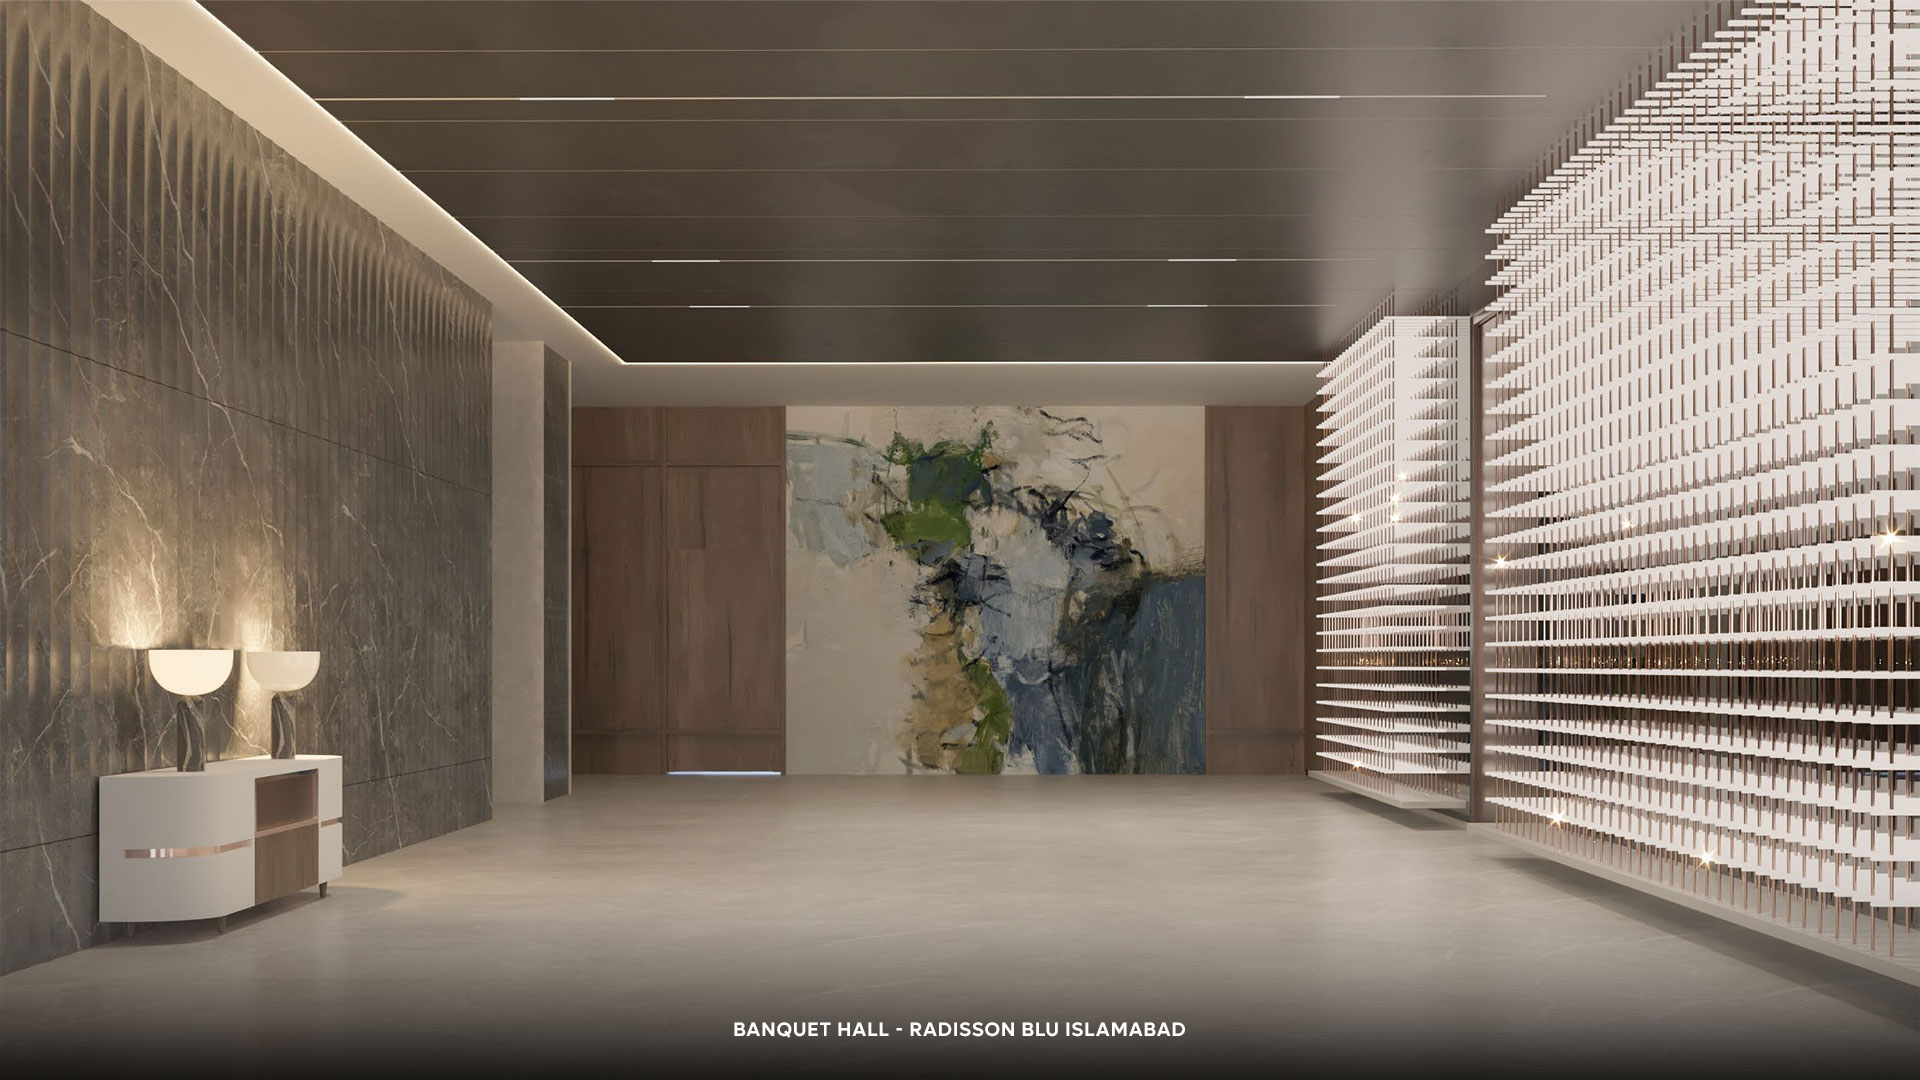
Pre-Function Area
More to Discover on the Third Floor
The Banquet Hall forms part of a wider collection of event facilities on the third floor. A separate Function Hall, together with designated pre-function and expandable exhibition spaces, adds another dimension to the overall environment.
These complementary spaces extend the possibilities beyond the main hall, providing additional areas for guest interaction, gatherings and exhibition-related activities. The floor also features dedicated banquet management and event coordination offices, reflecting the supporting facilities incorporated into the development. Together, these spaces give the third floor a broader event identity, with the Banquet Hall at its centre.
Arrival to the Event
The experience extends beyond the venue itself. The building incorporates a two-level basement parking system, with elevator access connecting the parking levels directly to the third floor. Guests can reach the event floor by elevator before proceeding through the connecting corridors towards the Banquet Hall and other facilities. Alongside these arrangements, the Banquet Hall includes provision for catering, event coordination, décor and audio-visual facilities. These support the requirements of different occasions, with the specific service arrangements being finalised.
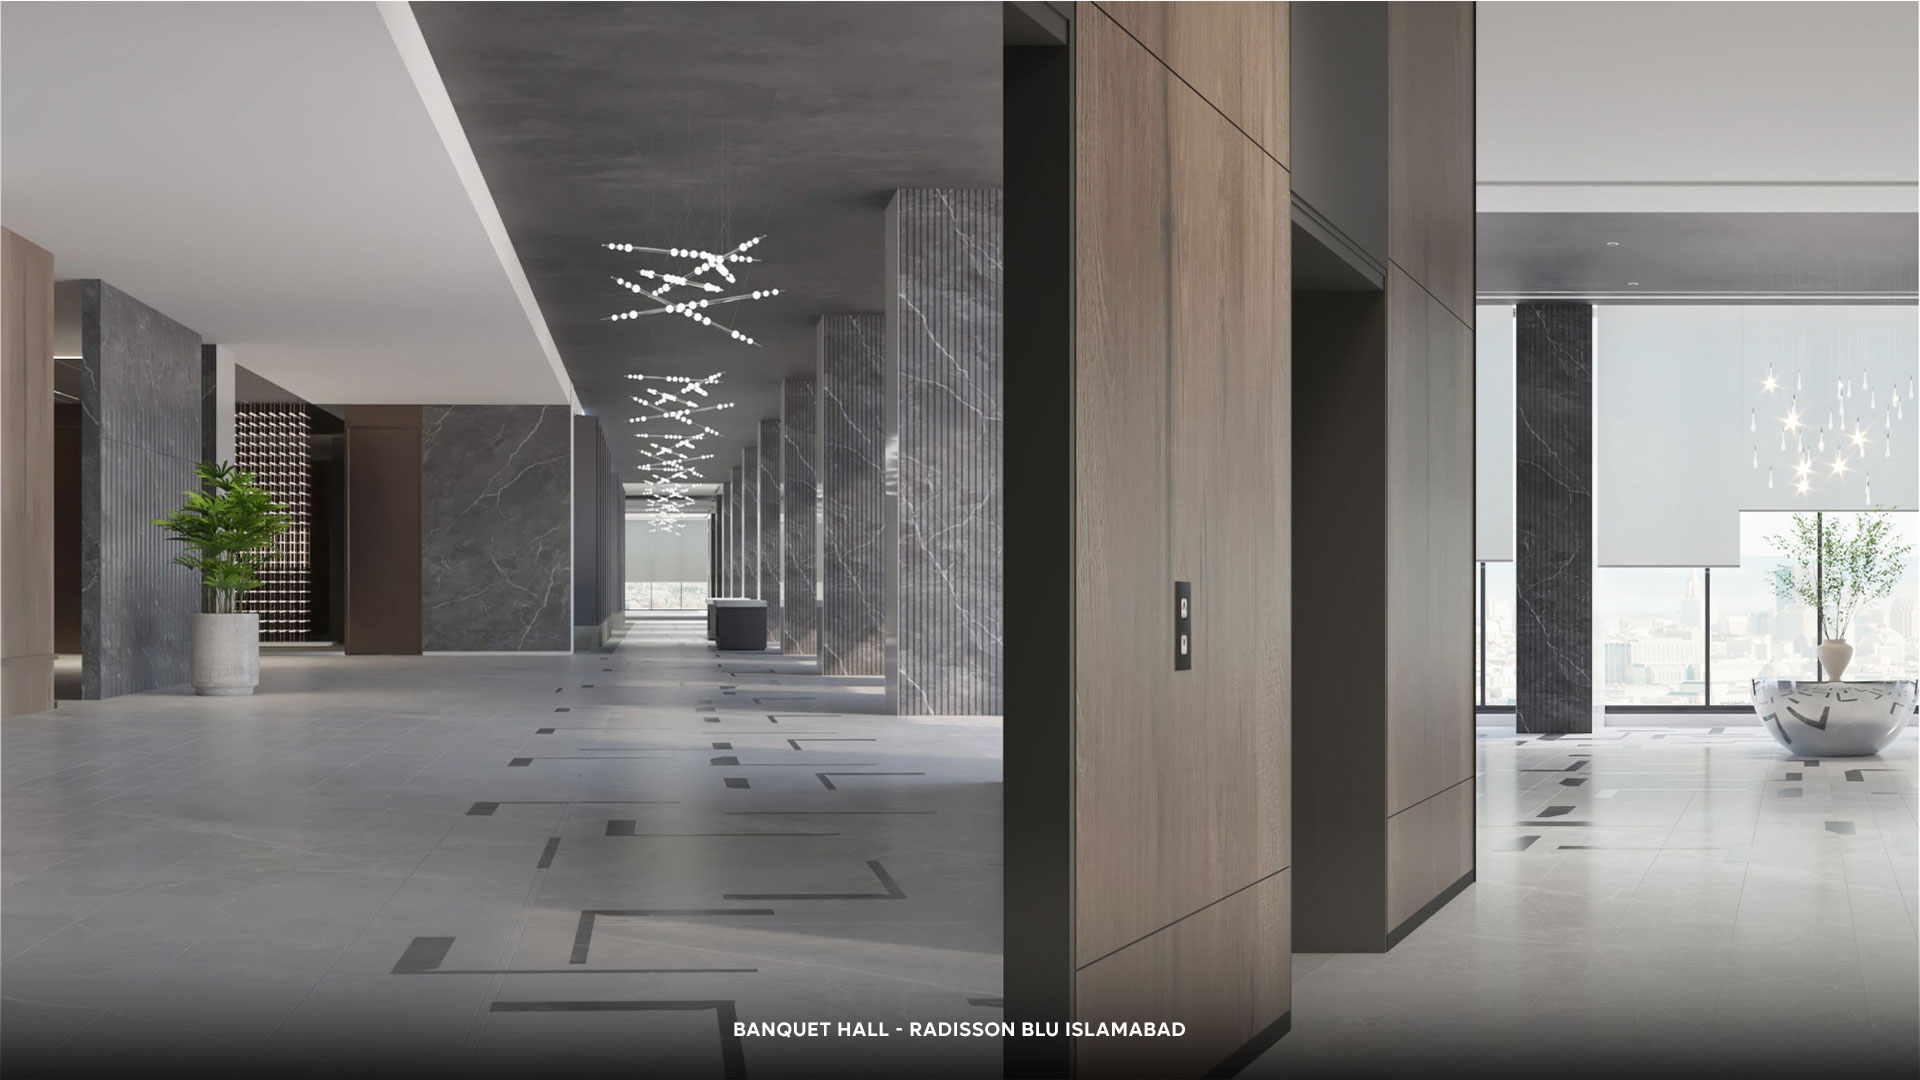
Hallway Connecting the Banquet Hall with Other Event Spaces
Distinctive Event Setting at Radisson Blu Islamabad
The Banquet Hall forms an addition to the hospitality and event offering at Radisson Blu Hotel & Residences, Islamabad.
Its contemporary architectural character, dedicated event arrangements and relationship with the wider facilities on the third floor establish it as a venue for celebrations, professional gatherings and occasions that bring people together.
The Banquet Hall brings together the elements of a considered event setting, from its distinctive interiors to the supporting facilities that contribute to the overall guest experience.